18566 Dunvegan Drive, Colfax, CA 95703
- $225,500
- 2
- BD
- 2
- BA
- 1,152
- SqFt




- List Price
- $225,500
- Price Change
- ▼ $43,500 1791498713
- MLS#
- 226112975
- Status
- ACTIVE
- Bedrooms
- 2
- Bathrooms
- 2
- Living Sq. Ft
- 1,152
- Square Footage
- 1152
- Type
- Manufactured Home
- Zip
- 95703
- City
- Colfax
Property Description
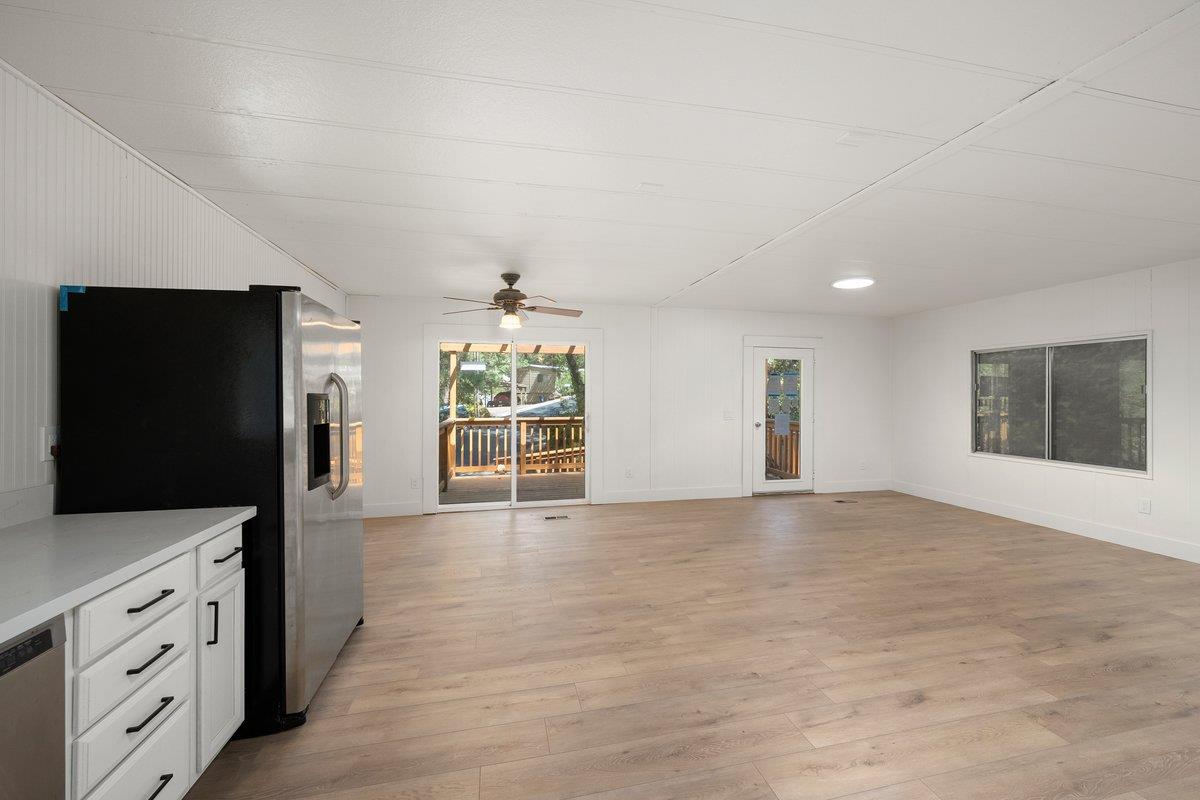
Welcome to 18566 Dunvegan Dr, nestled in the desirable Heather Glen community of Applegate. Surrounded by the natural beauty and peaceful setting of the Sierra foothills, this property offers an excellent opportunity for buyers looking to create a home that reflects their own vision and style. The property provides a private, tranquil setting while remaining conveniently located near local amenities, schools, recreation, and easy access to I-80 for commuting toward Auburn, Sacramento, or the surrounding foothill communities. Enjoy the area's mature trees, mountain atmosphere, and relaxed country lifestyle. This property presents an exciting opportunity for an owner-occupant, investor, or buyer looking for a value-add project. Bring your contractor, creativity, and ideas to unlock the property's full potential. Located within the Heather Glen community with an HOA that contributes to the neighborhood's shared amenities and maintenance. Property is being sold in its current AS-IS condition. Buyer and buyer's agent are encouraged to independently verify all property information, square footage, permits, utilities, HOA information, school assignments, and other material facts to their satisfaction.
/u.realgeeks.media/legacyteamre/Profile_pic_1_-_550.jpg)
Additional Information
- Foreclosure
- Yes
- Land Area (Acres)
- 0.19
- Year Built
- 1978
- Subtype
- Manufactured Home
- Subtype Description
- Flat
- Style
- Flat
- Construction
- Other
- Foundation
- Other
- Stories
- 1
- Carport Spaces
- 2
- Garage Spaces
- 2
- Garage
- Garage Facing Front
- Baths Other
- Tub w/Shower Over
- Master Bath
- Tub w/Shower Over
- Floor Coverings
- Other
- Laundry Description
- Hookups Only
- Dining Description
- Other
- Kitchen Description
- Tile Counter
- Kitchen Appliances
- Other
- HOA
- Yes
- Cooling
- Other
- Heat
- Other
- Water
- Private
- Utilities
- Other
- Sewer
- See Remarks, Other
- Garage
- Garage Facing Front
- Lot Description
- Other
- HOA
- Yes
- REO
- Yes
How much is your home worth?
...get instant property value now!
Mortgage Calculator
Listing courtesy of Crown Royal Real Estate Inc.

All measurements and all calculations of area (i.e., Sq Ft and Acreage) are approximate. Broker has represented to MetroList that Broker has a valid listing signed by seller authorizing placement in the MLS. Above information is provided by Seller and/or other sources and has not been verified by Broker. Copyright 2026 MetroList Services, Inc. The data relating to real estate for sale on this web site comes in part from the Broker Reciprocity Program of MetroList® MLS. All information has been provided by seller/other sources and has not been verified by broker. All interested persons should independently verify the accuracy of all information. Last updated .